
William Farish1759–1837
Isometric drawing
English chemist and Cambridge professor who in 1822 set out isometric drawing, a way to show machines with all three axes at one scale so that measurements can be read straight off the page.
A city in isometric view: blocks cut into lots, towers rising towards downtown, a river under its bridges, and one sun casting every shadow.


Isometric projection, after William Farish, 1822
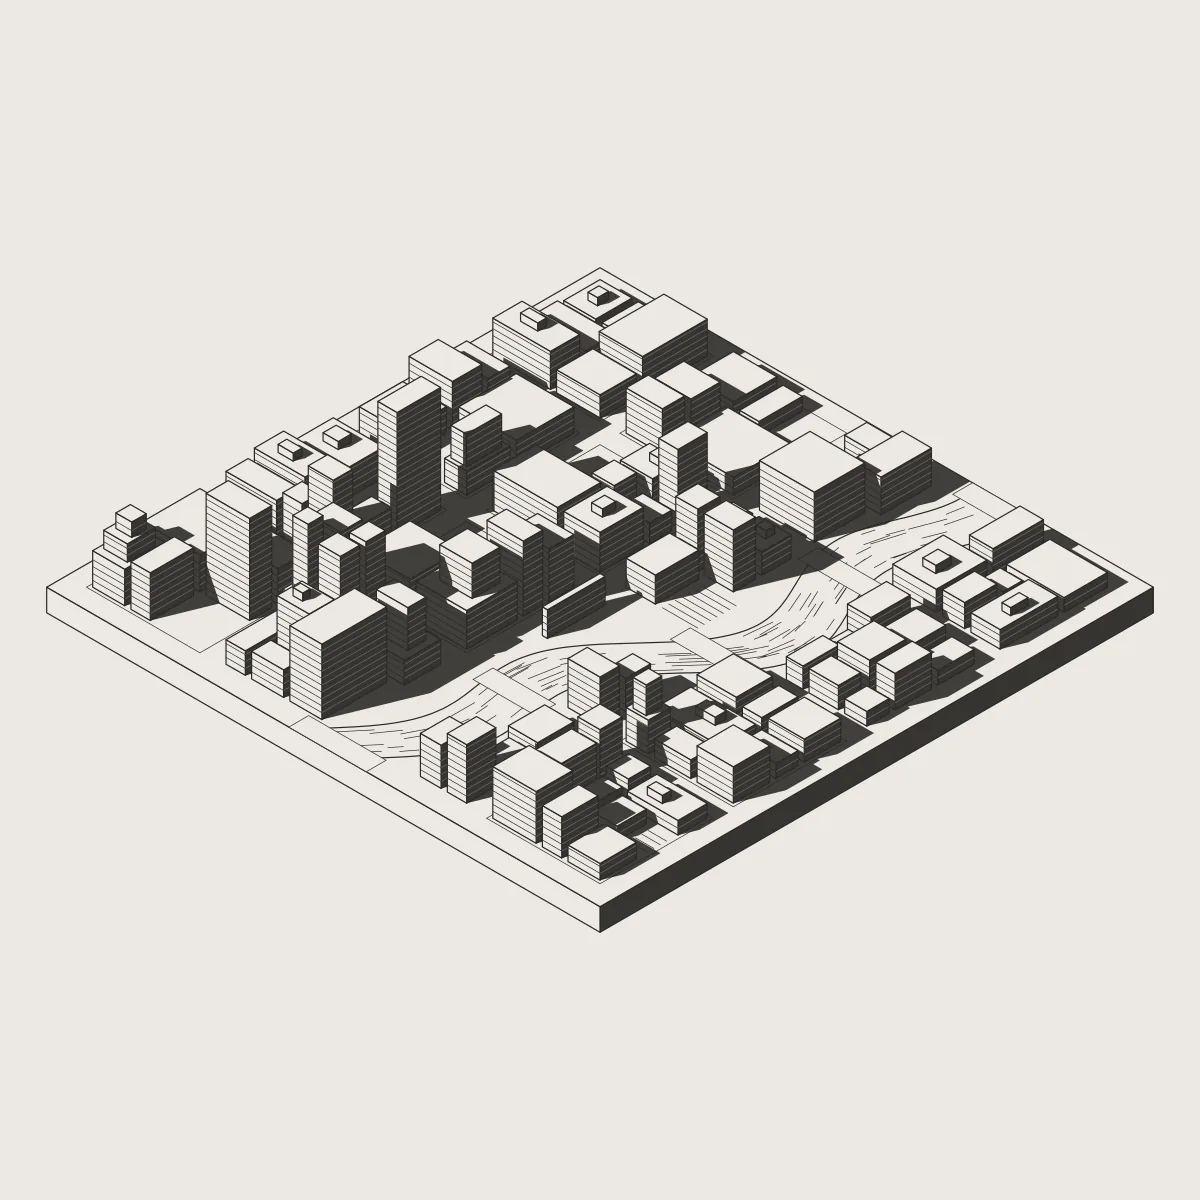
Isometric drawing keeps the three axes of a box at equal scale, so every street, wall and floor can be measured straight off the page; William Farish set it out for engineers in 1822. Here it draws a city. Streets cut the ground into square blocks, and each block is split, then split again, into lots until they are small.
Most lots take a building and the rest are left as plazas. Heights follow a smooth field that rises towards one or two downtowns, with the dice weighted so that towers are rare and low buildings are many; the tallest step back in tiers as they rise. A river or canal may cross the city, with a bridge for every street.
Light comes from one bearing: walls facing it are paper striped with their floors, walls turned away are ink, and each building throws its shadow across the ground, up the walls of its neighbours and over their roofs. A shadow is only light blocked by some box, so each box's shadow is found on its own and where they overlap they simply merge.
Seen from the corner, the far half of every cut lies behind the near half, so drawing in the order of the cuts needs no sorting.
In motion a day passes: the sun crosses from south to west and the shadows swing and stretch with it, then night falls and, one by one, a few windows light up.
Behind the mathematics
Isometric drawing
English chemist and Cambridge professor who in 1822 set out isometric drawing, a way to show machines with all three axes at one scale so that measurements can be read straight off the page.